
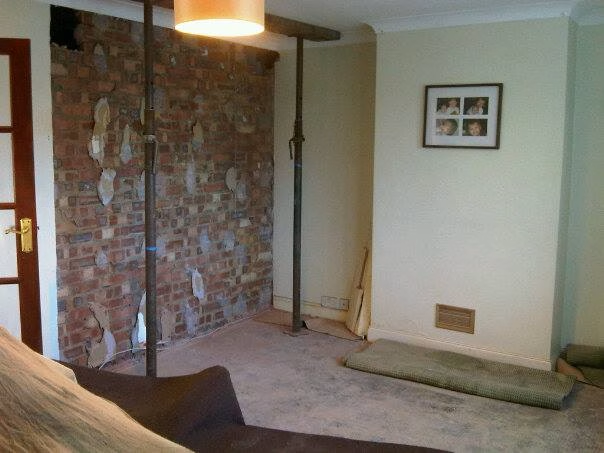
The times they are a changin’ here at MFS Towers! Yesterday we rolled back the carpet for the start of building works to turn part of our garage into an annex to the lounge. The new space will be an office area to house my desk and projects: in other words, somewhere proper to fix stuff and film it. Here’s how the first two days went.
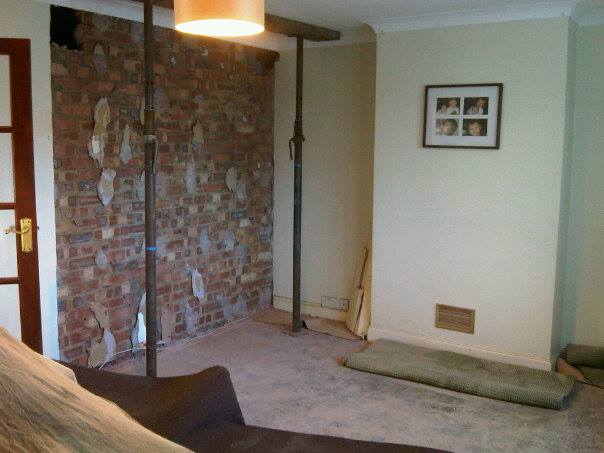
Day one: the plasterboard comes off
By the end of day one, the surface of the lounge wall had been cut back and removed, leaving the lounge looking like this.
Day two: the walls come down
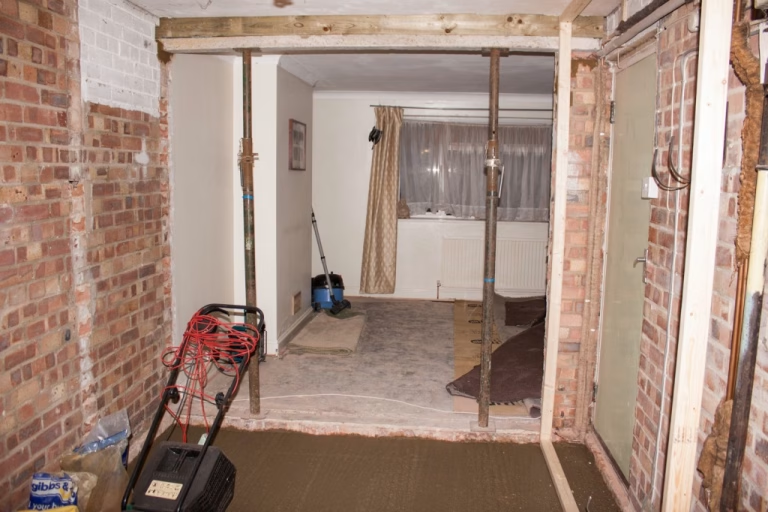
Today there is a LOT of progress. The wall is down, and a reinforced concrete lintel has been placed above the gap to support what’s above it. You can see where a second wall was removed too. A lot of bricks went in the skip!
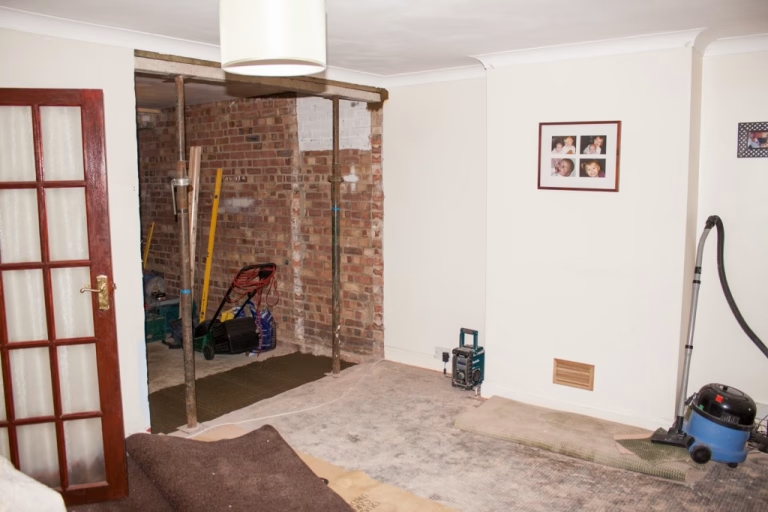
From another angle, looking down the (ex) garage: the old fluorescent strip light has been replaced with a ceiling rose and pendant. The grey concrete joist in the far background marks where the new wall and door into the “mini garage/utilities area” will go.
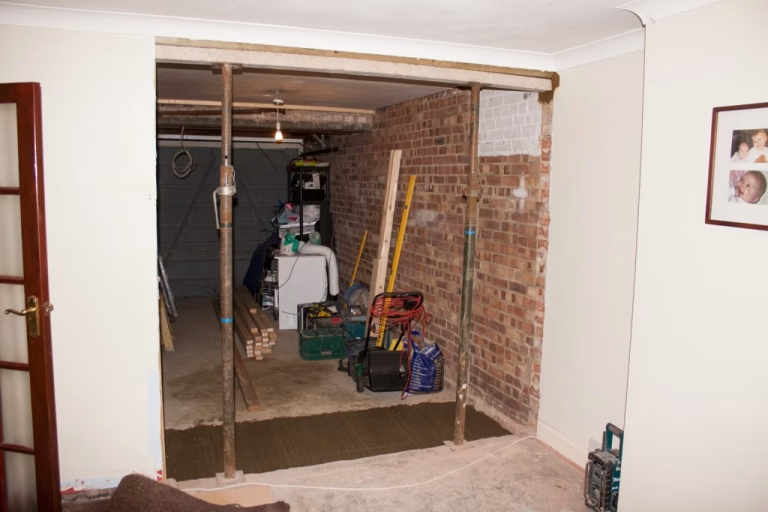
And a last look from the garage end. A large step has been removed and the floor concreted. The walls will be dry lined tomorrow and the door on the right will be removed. The radiator in the far distance has already been moved from where the hole in the wall now is. The timber joists on the right mark where the new wall will be built; the small space behind it is to house the plumbing, the gas and electricity meters, and the wiring for our photovoltaic solar panels.
More info as it comes! Stay tuned to MFS Towers!
Related
Later on: the mancave progress update. The clear-out before the builders arrived turned up a copy of Sphinx Adventure, and one of the first videos shot in the finished space was my first MSX package opening.